
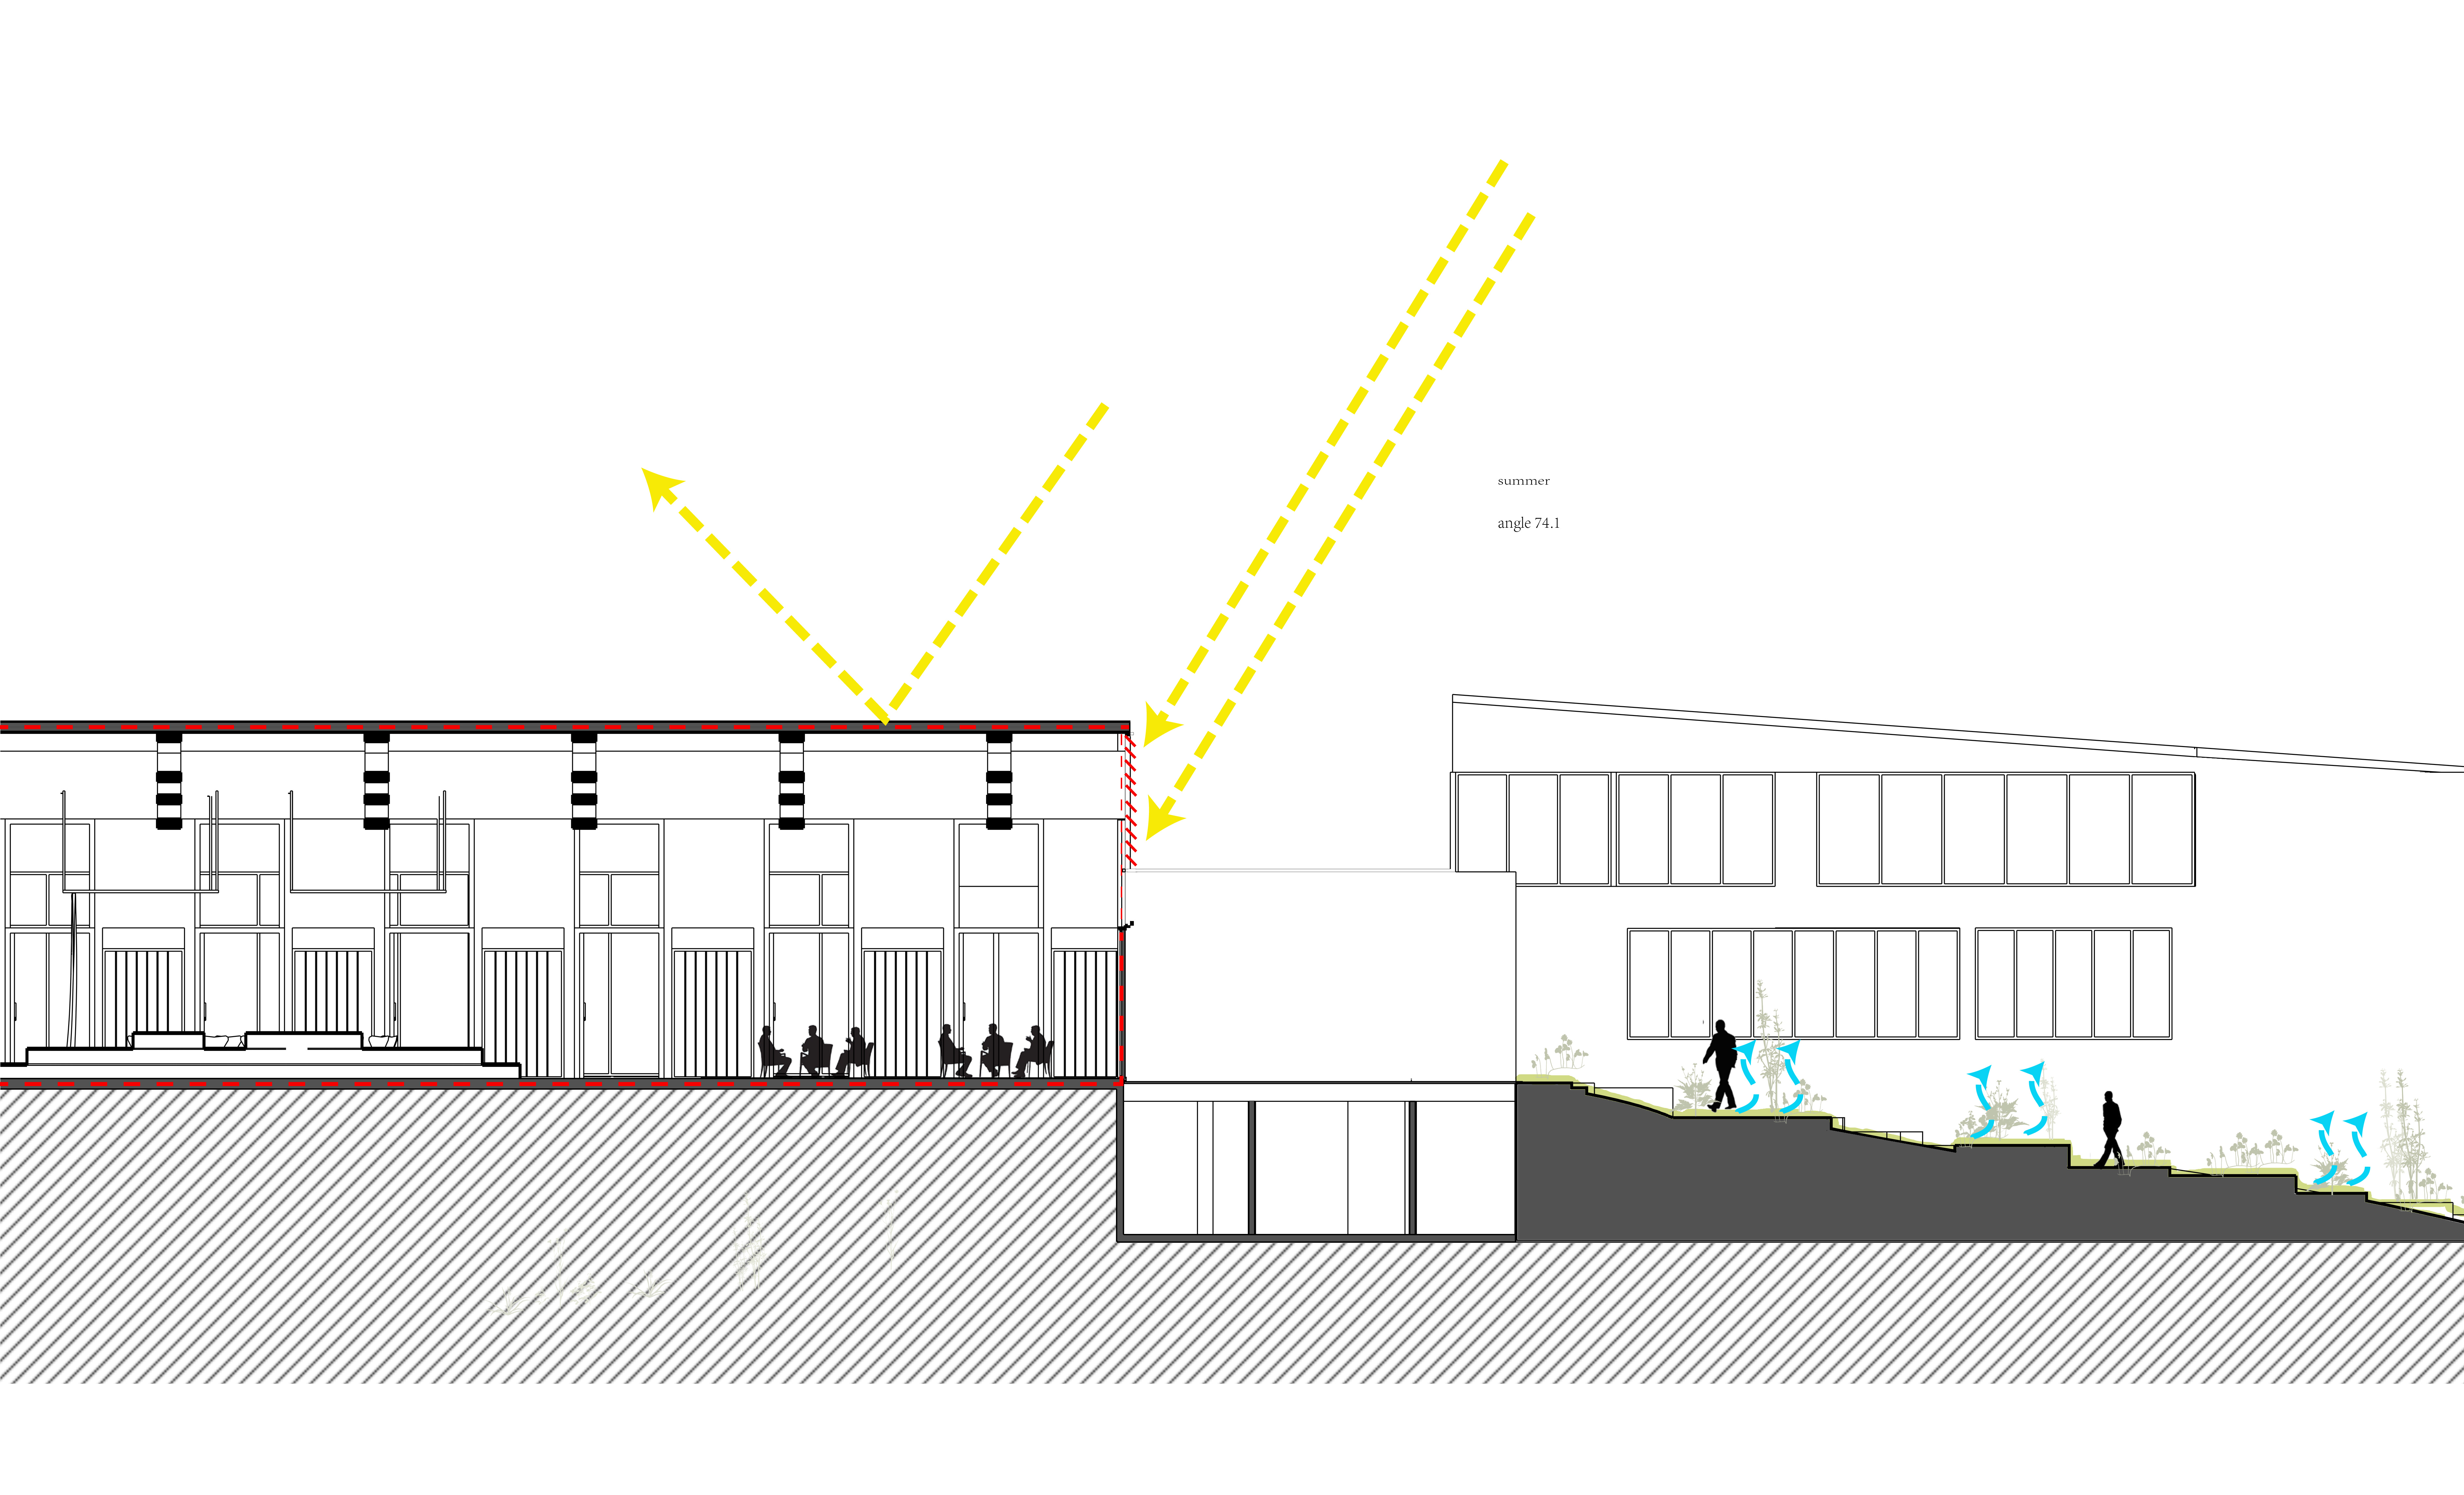
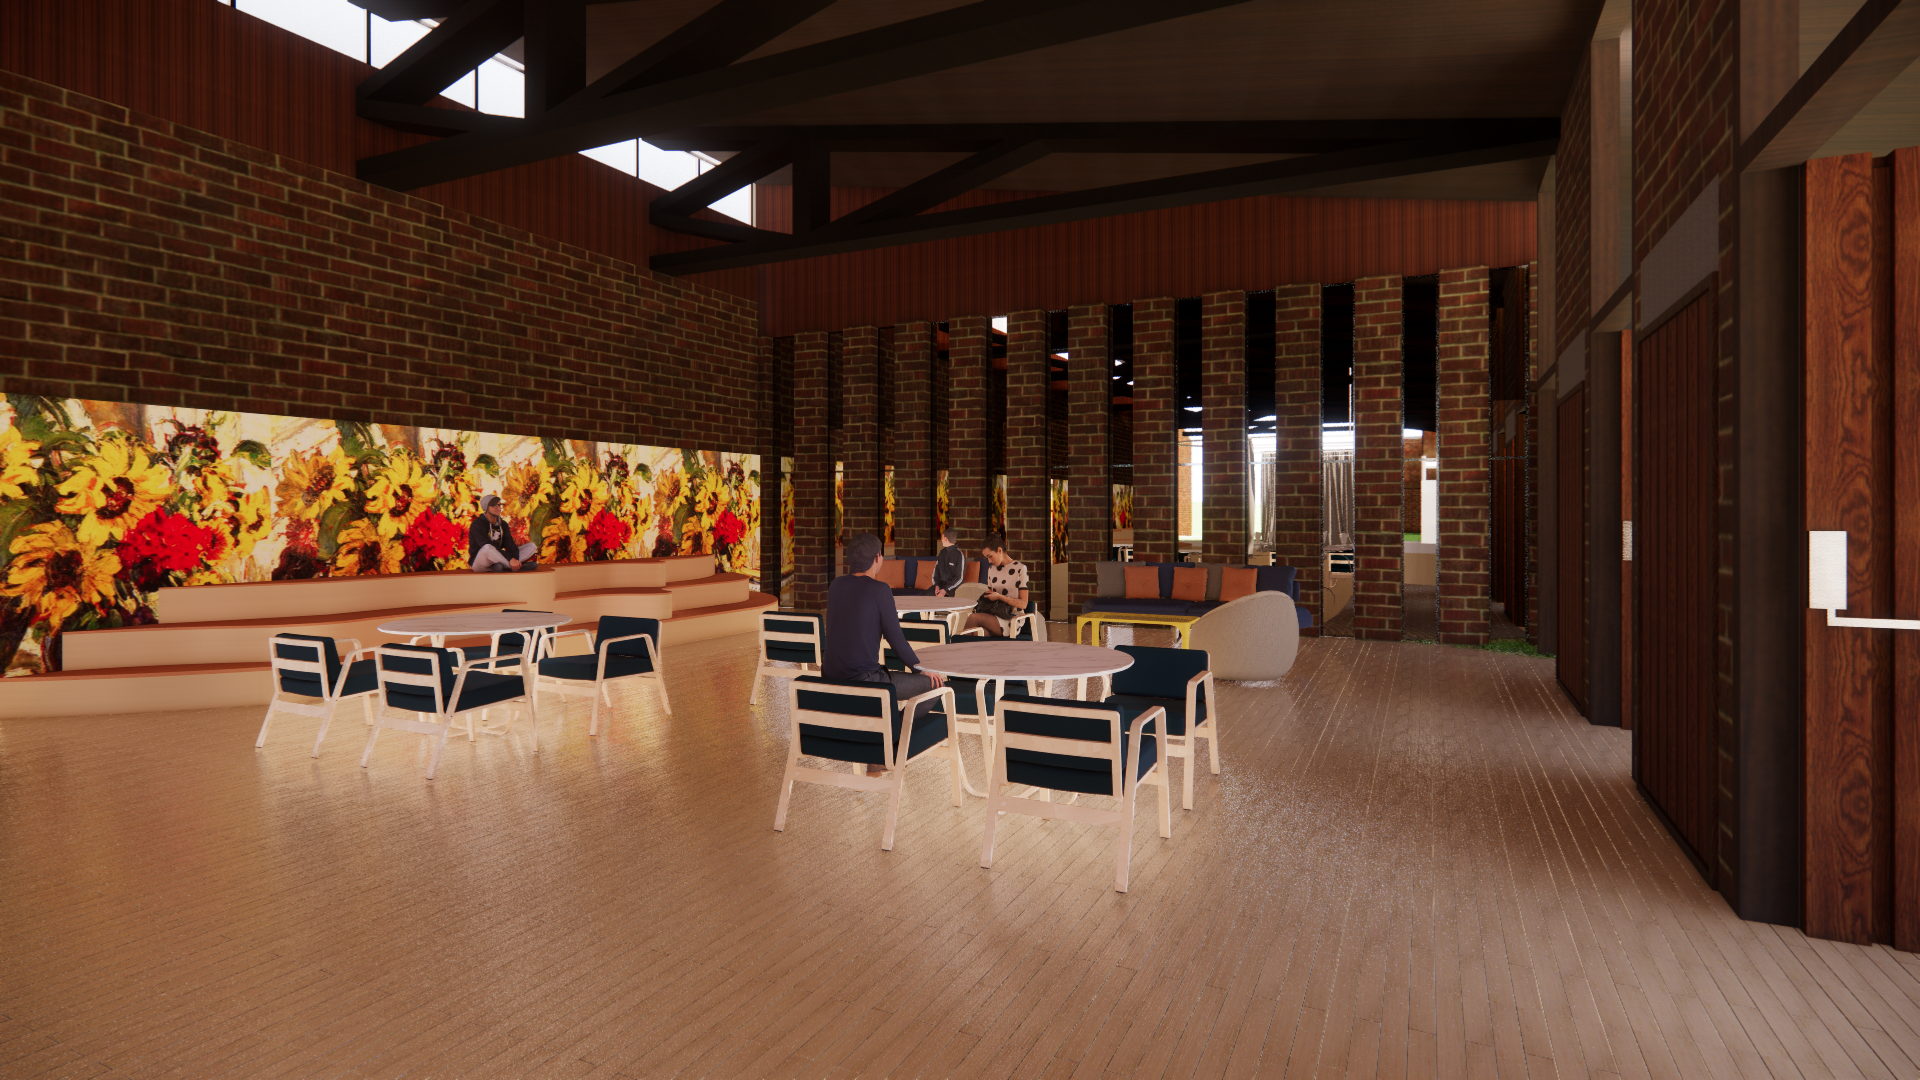
The project focuses on the renovation of the Shortland Building, with the design concept primarily revolving around activating the entire space through plant landscapes. The plan involves removing some of the buildings on the north side, introducing landscape slopes and roofs to enhance connectivity, adding a prominent entrance, and transforming the slope into a landscape staircase for student activities. The building's functions include landscape stairs, adjacent bars, seminar spaces, and exhibition and dining areas. The landscape stairs serve as a bridge connecting students to Aboriginal culture, showcasing indigenous medicinal plants with QR code information. Sustainable features include sun-shading louvers and retractable curtains for the dining area. In summary, this design aims to address site issues and promote cultural and environmental connections.

SueAnne Ware, Nazia Kachwalla, Barry Williams


The University of Newcastle acknowledges the traditional custodians of the lands within our footprint areas: Awabakal, Biripai, Wonnarua, and Eora Nations. We also pay our respect to the wisdom of our elders' past, present, and future.
Copyright 2023 © All rights reserved. School of Architecture and Built Environment, University of Newcastle